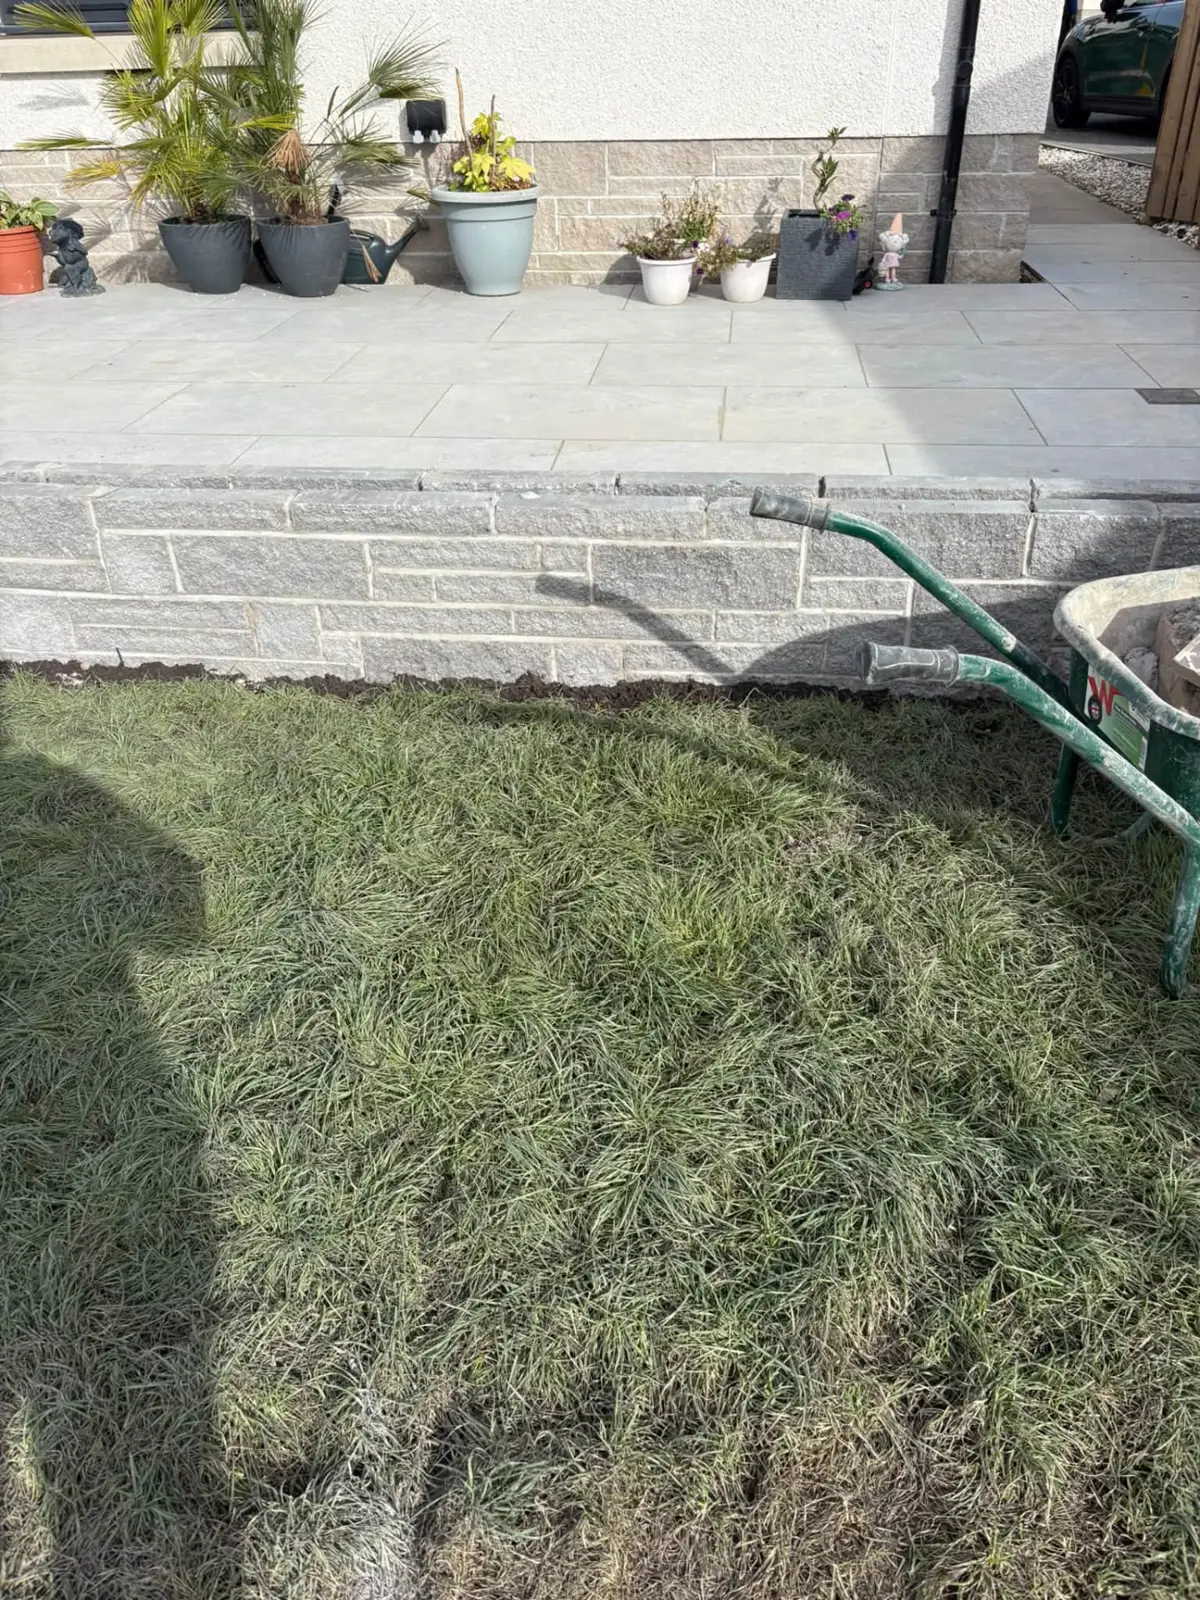
Edinburgh · Midlothian · The Lothians
Retaining Walls in Edinburgh & the Lothians
Walls that hold back sloping ground safely, with the footing, build and drainage the height demands.
- TrustATrader 4.97/5
- Checkatrade 9.89/10
- Insured with AXA
- 14+ years in the trade
Not in Edinburgh? We cover your town too:
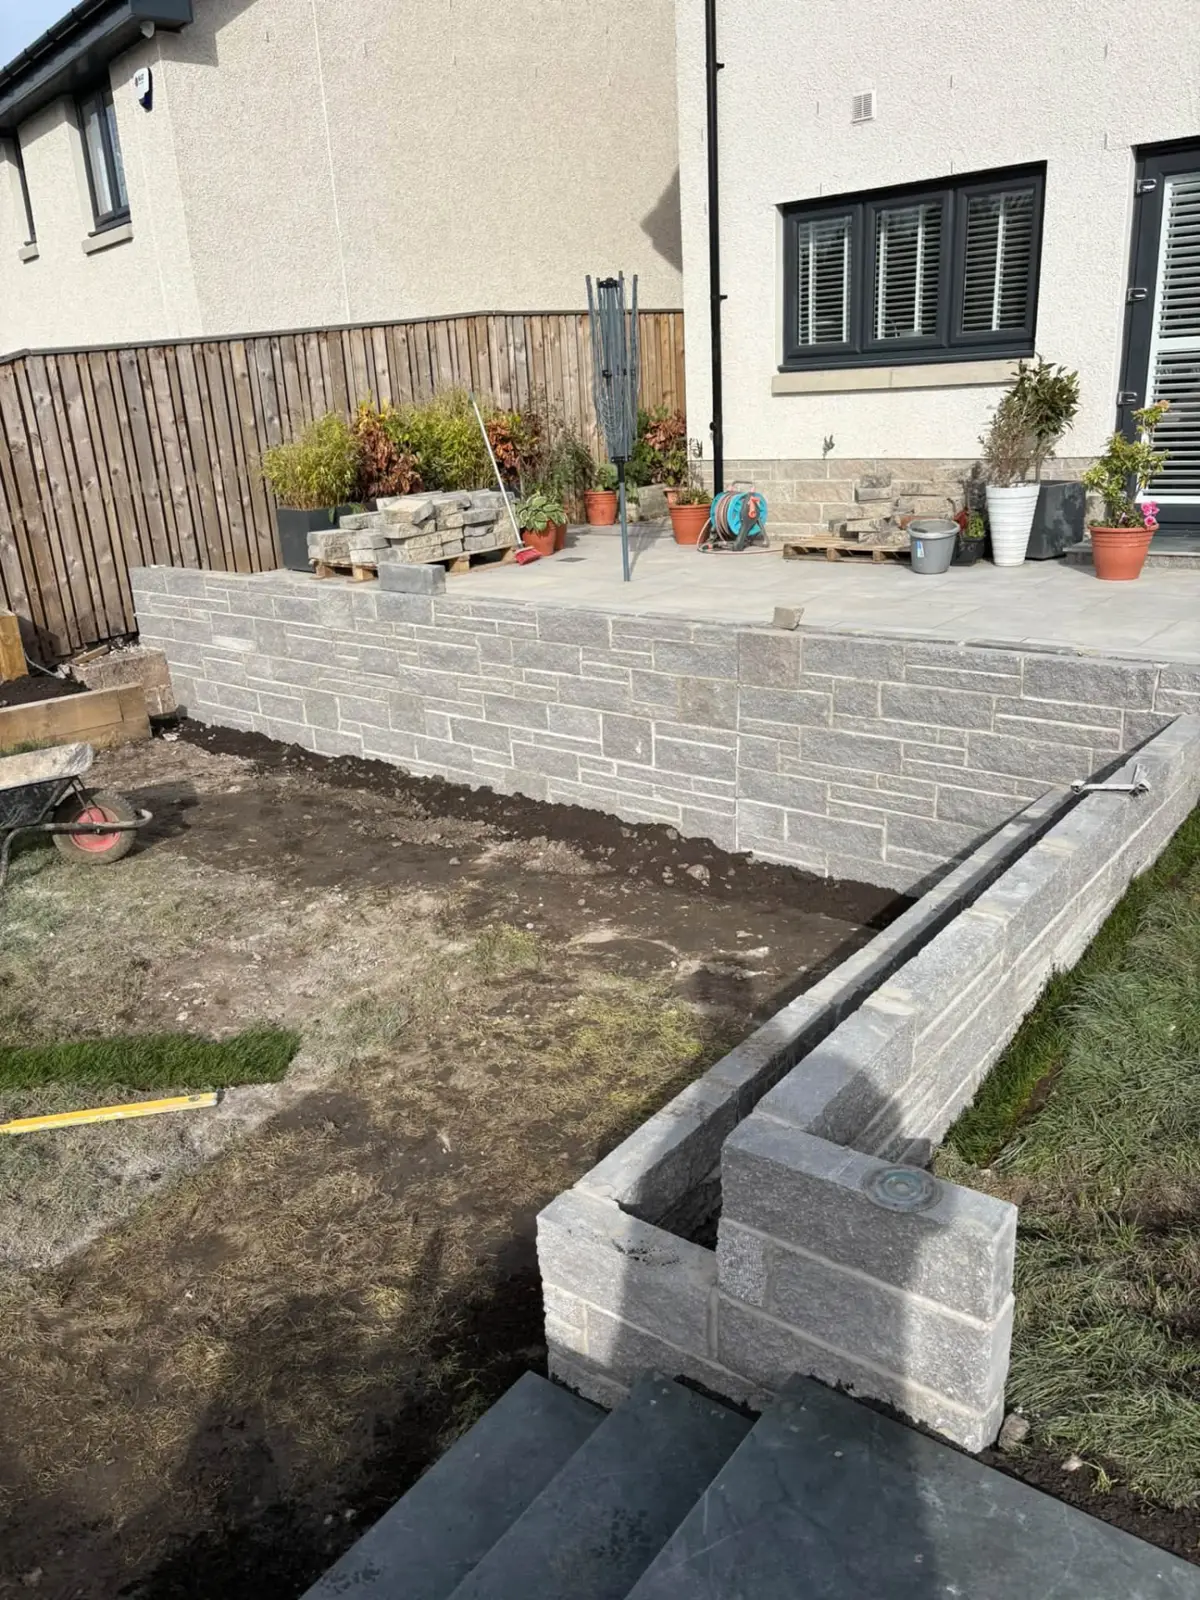
Sloping gardens are common across the city, and our retaining walls in Edinburgh hold back soil safely with the right foundations, drainage and materials for the height involved.
A retaining wall isn't just a garden wall with soil behind it. The ground it holds back is heavy, and when it's wet it's heavier still and pushes harder. Most retaining walls that fail do so because they were built like free-standing walls: too thin, on too small a footing, with nowhere for water to go.
01
How we build retaining walls in Edinburgh
1. Assess the slope and the load
We look at the height of ground to be retained, the type of soil, whether there's a path, patio, driveway or building on top of the bank, and where water comes from. Those decide how the wall has to be built. Taller walls, or walls holding up a driveway or building, need a structural engineer's design.
2. A bigger footing
Retaining wall footings are wider and deeper than those for a free-standing wall, often with a toe projecting under the retained soil to resist overturning.
3. A stronger wall
Depending on height, the wall may be thicker at the base, built in hollow blocks filled with concrete and reinforced with steel bars, or faced in brick or stone in front of a block or concrete core.
4. Drainage behind the wall
This is the part most often skipped. We place free-draining stone backfill against the back of the wall, a perforated drainage pipe along the base to carry water away, and weep holes through the wall so water can escape. A membrane on the soil side stops fine soil clogging the drainage.
5. Finish and coping
The visible face is finished in brick, render or stone to suit the garden, with a coping on top.
02
When a retaining wall needs an engineer
As a rule of thumb, low garden retaining walls of a step or two can be built to standard details. Anything taller, or anything supporting a driveway, a building, a public path or a neighbour's garden, should be designed by a structural engineer. Retaining walls over a certain height may also need a building warrant. We'll tell you at the visit if we think your wall falls into that category, and we never guess on walls where failure could injure someone.
03
Terracing a sloping garden
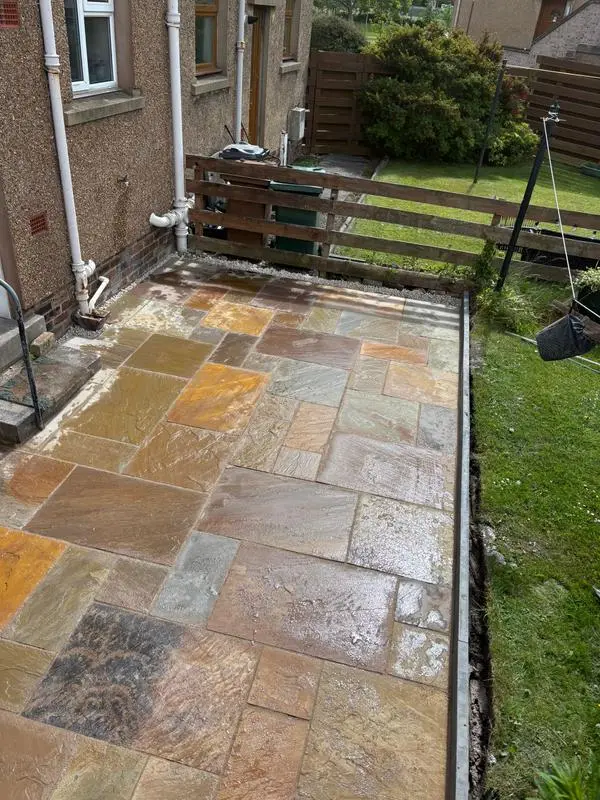
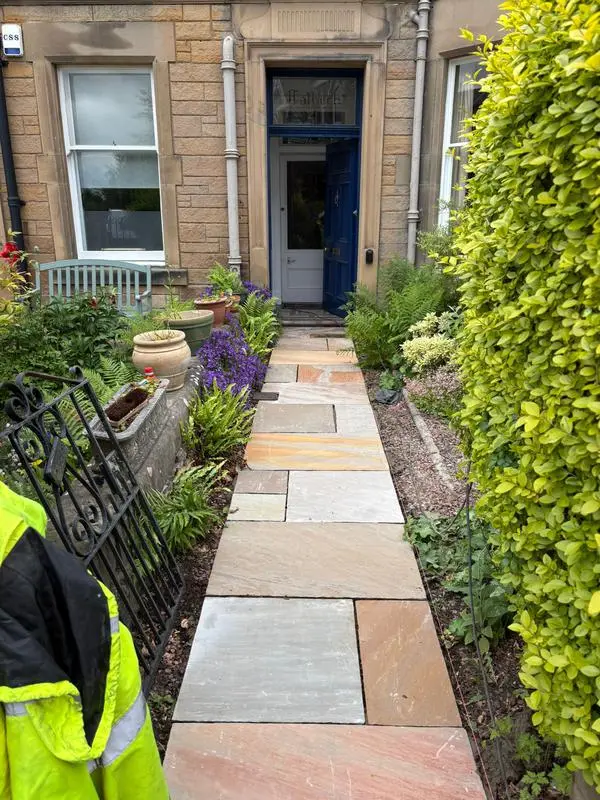
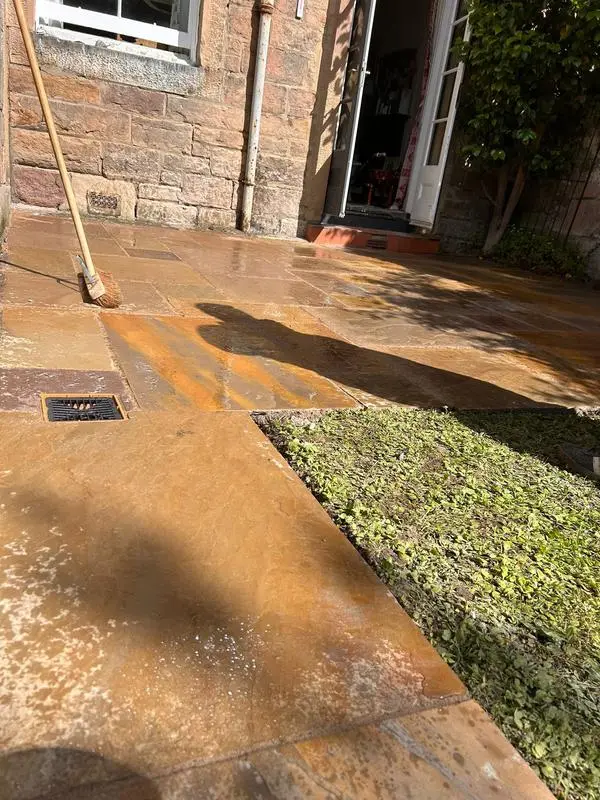
On steep gardens, several low walls usually beat one tall one. Each wall holds back less, so each can be simpler, and you get a series of level spaces: a patio by the house, a lawn, a planted bed, linked by steps. It also looks better than one big wall at the bottom of the garden.
04
Materials for retaining walls
| Option | Suits | Notes |
|---|---|---|
| Reinforced block with brick face | Most garden walls | Strong core with a facing that matches the house |
| Rendered block | Modern gardens | Clean finish; needs a good coping |
| Natural stone | Period gardens | Traditional look |
| Timber sleepers | Low walls, raised beds | Quicker and cheaper but shorter-lived |
05
Edinburgh's sloping gardens
The city is built on hills, and so are many of its gardens. Back gardens in Liberton, Colinton, Craiglockhart and the south of the city often rise steeply behind the house, and gardens below the Braid Hills and Blackford Hill can be on serious slopes. Beyond the city, we build a lot of retaining walls in Penicuik and Lasswade.
06
Signs an existing retaining wall is failing
Leaning forward or bulging in the middle
Cracks running through the wall, especially diagonally
Water seeping through the face or pooling at the base
Soil or paving behind the wall sinking
If you see these, keep people clear and get it looked at. See garden wall repairs.
Retaining wall FAQs
Who is responsible for a retaining wall between two gardens?
Usually the owner of the higher ground, but your title deeds may say otherwise. If it's shared, agree the work with your neighbour first.
Can you rebuild a retaining wall that's falling down?
Yes. We take it down safely, support the bank if needed, then rebuild with a proper footing and drainage.
Do retaining walls need planning permission?
Not usually for a garden wall within normal height limits, but large engineering works and walls in conservation areas may. Taller walls may also need a building warrant.
07
Get a quote for a retaining wall
Send photos showing the slope and the height involved. Call or text 07426 792387 or request a free quote.
Free quotes
Get a free, no-obligation quote
Call or text 07426 792387, or send photos through the quote form.